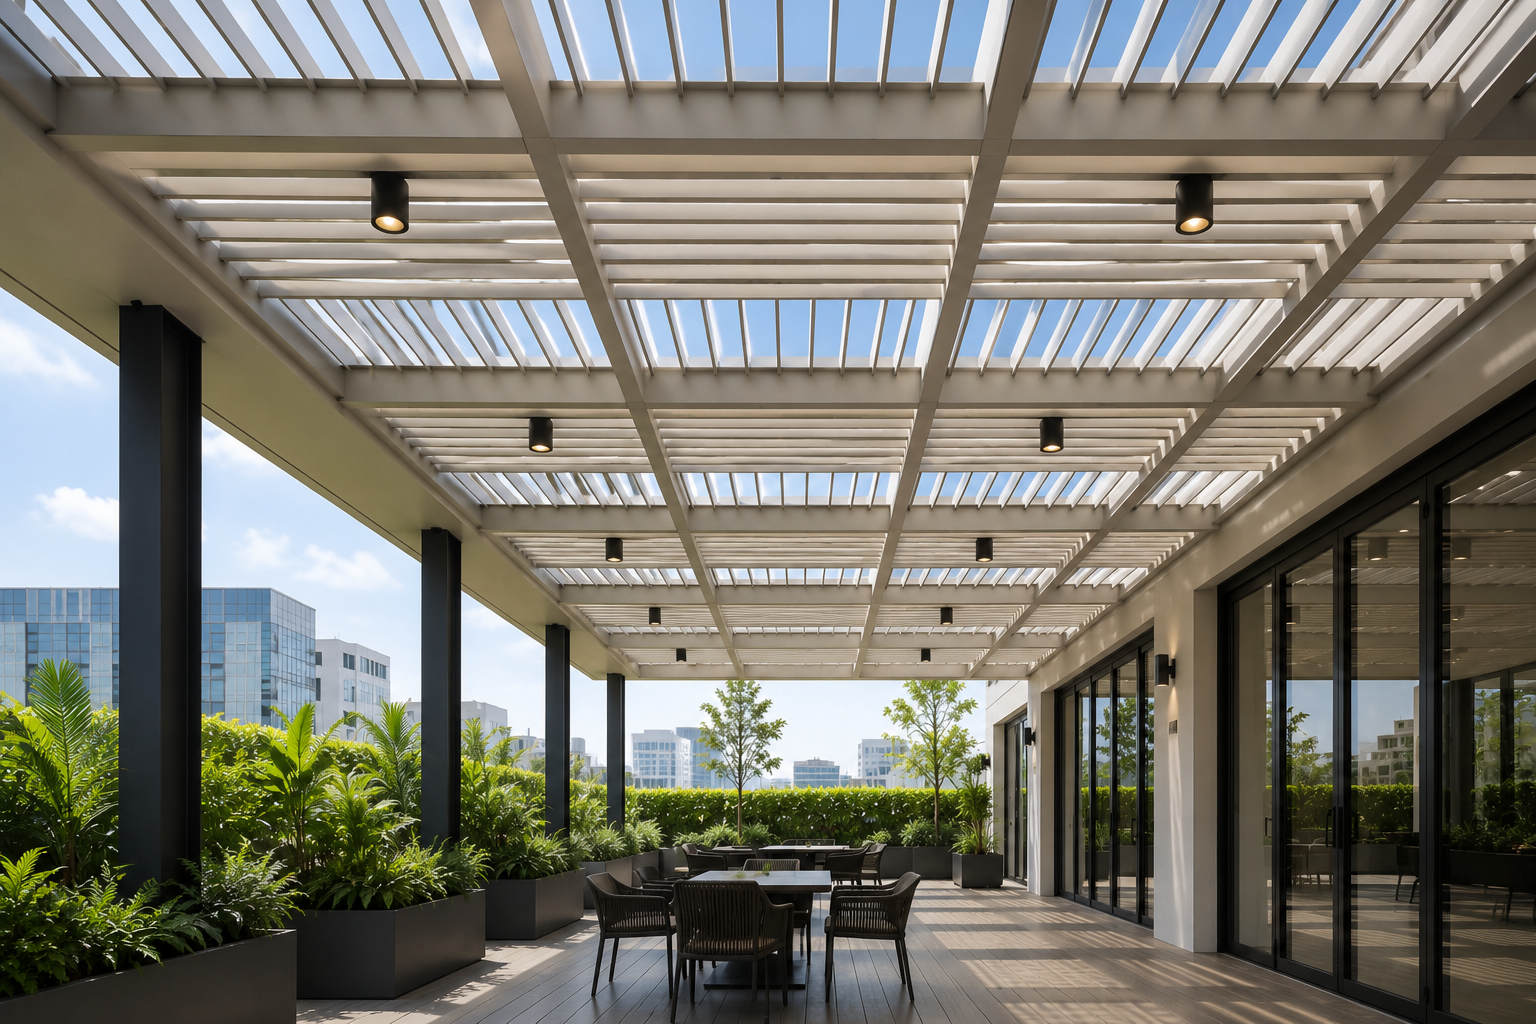
Open Structure.
Distinctive Design.
Give your interior a bold architectural character with open cell ceiling solutions designed for visual depth, accessibility and modern commercial spaces.
A Ceiling That Adds Depth.
Open cell ceilings bring structure, rhythm and visual depth to interiors while keeping the ceiling services accessible.
Open Grid Design
Create a structured ceiling pattern that adds architectural character to the space.
Integrated Lighting
Combine lighting elements with the open ceiling structure for a clean and modern appearance.
Modern Commercial Look
Add a contemporary architectural finish to offices, retail spaces and commercial interiors.
Designed for Modern Spaces.
Open cell ceilings work especially well in spaces where architectural character, openness and easy service access are equally important.
Corporate Offices
Add a contemporary ceiling character while keeping lighting and building services easily accessible.
Retail & Showrooms
Create an eye-catching ceiling that complements displays, lighting and the overall brand environment.
Commercial Interiors
Bring structure and visual depth to restaurants, studios and other contemporary commercial spaces.
Public Spaces
A practical ceiling solution for spaces that need openness, accessibility and a refined appearance.
Designed with Purpose.
From planning and layout to installation and finishing, we focus on creating open cell ceilings that balance design, functionality and practical access.
Thoughtful Planning
We plan the ceiling layout around your space, lighting and service requirements.
Clean Installation
Precise installation helps maintain consistent alignment and a neat architectural appearance.
Detail Focused
We pay attention to edges, grid alignment, lighting integration and overall detailing.
Professional Finish
Every project is completed with a focus on creating a clean and refined final appearance.
Smart planning. Clean detailing. Better interiors.
From Concept to Clean Finish.
A structured process that keeps every stage of your open cell ceiling project clear, coordinated and professionally executed.
Consultation
We understand your space, design preferences, functional needs and project expectations.
Site Assessment
We assess dimensions, ceiling levels, existing services and site conditions before planning the installation.
Design & Planning
We plan the grid arrangement, lighting integration, service access and overall ceiling layout.
Installation
Our team installs the ceiling system with attention to alignment, detailing and structural accuracy.
Final Handover
We inspect the completed ceiling and ensure the space is clean, aligned and ready for use.
Have an open cell ceiling requirement?
Discuss Your Project →Open Cell Ceiling Questions.
Clear answers to common questions about open cell ceiling design, installation and maintenance.
An open cell ceiling is a suspended ceiling system made with an open grid structure. It creates a modern architectural appearance while keeping services and ceiling elements accessible.
They are commonly used in offices, retail stores, showrooms, commercial interiors and other spaces where a contemporary ceiling design is required.
Yes. Lighting can be planned and integrated within the ceiling layout to create a clean and coordinated architectural finish.
The open structure provides convenient access to ceiling services, making inspection, maintenance and future adjustments easier.
Yes. The layout can be planned according to the space, lighting requirements, services and overall interior design concept.
Share your project requirements with Satnam Interior. Our team can understand the space, discuss the design requirements and guide you regarding the next steps.
Let’s create a space that feels complete.
Tell us about your space, your requirements and what you have in mind. We’ll help you explore the right interior solution.
Discuss Your Project →